


Petra-Kelly-Strasse
Schwabing-West
Completion: Summer 2016
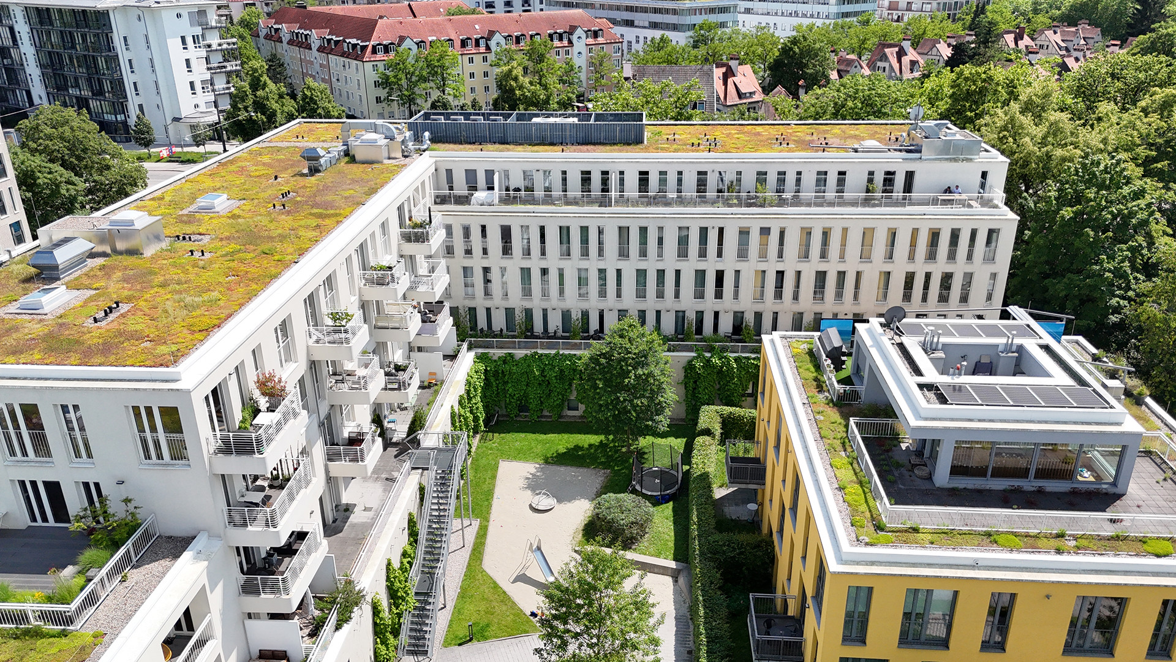
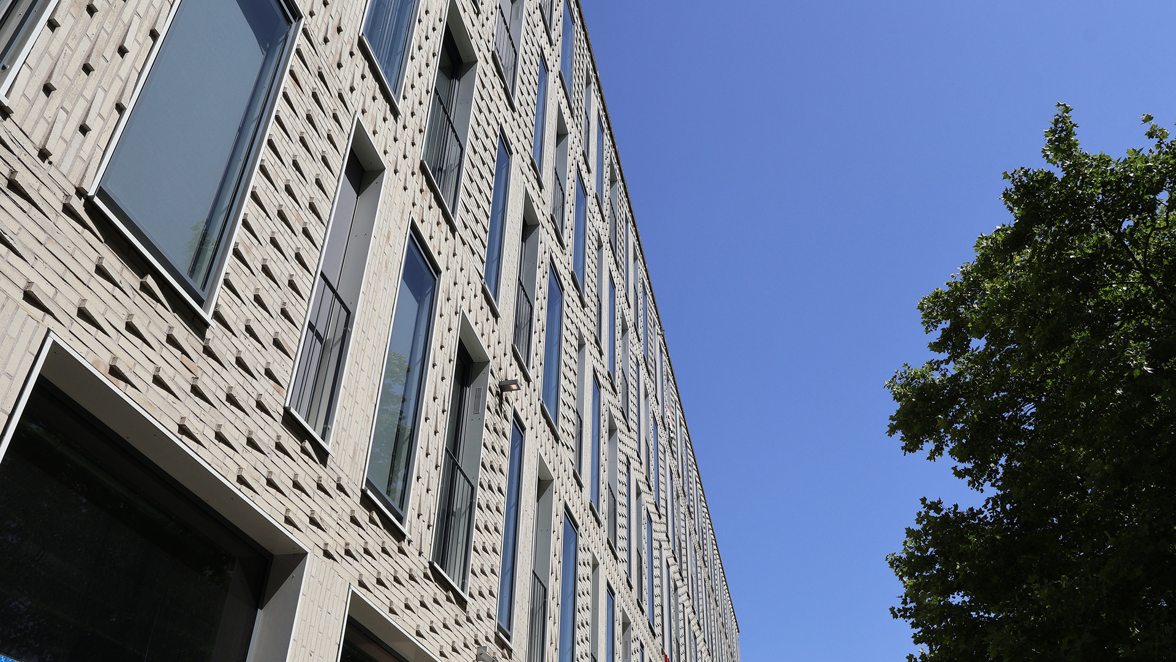
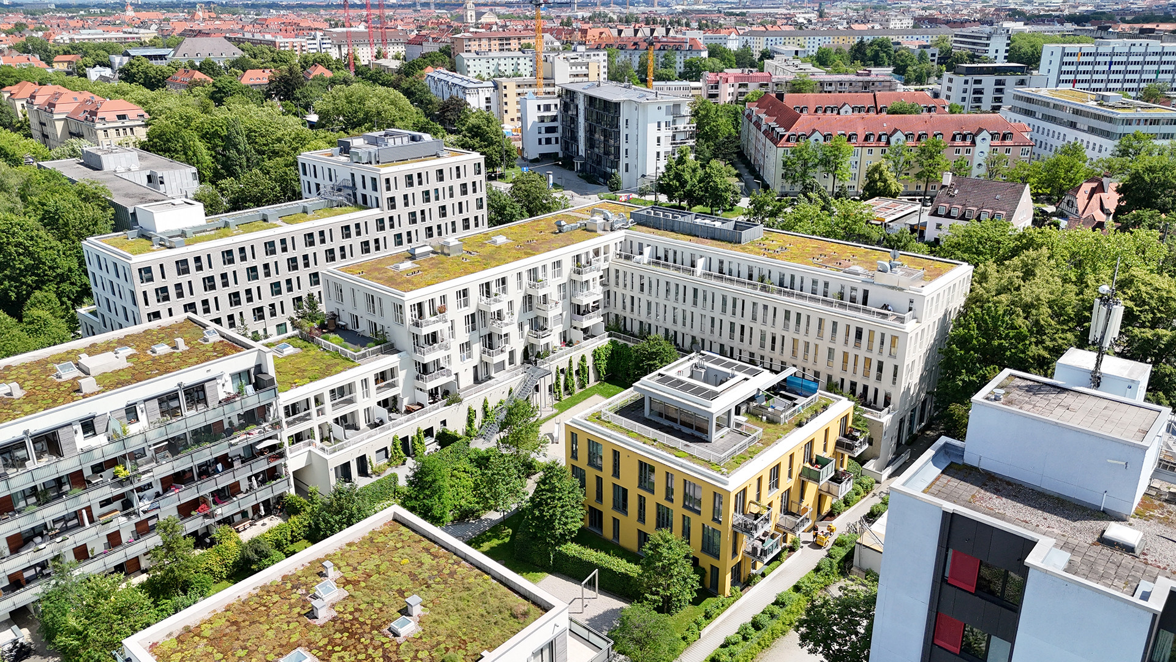
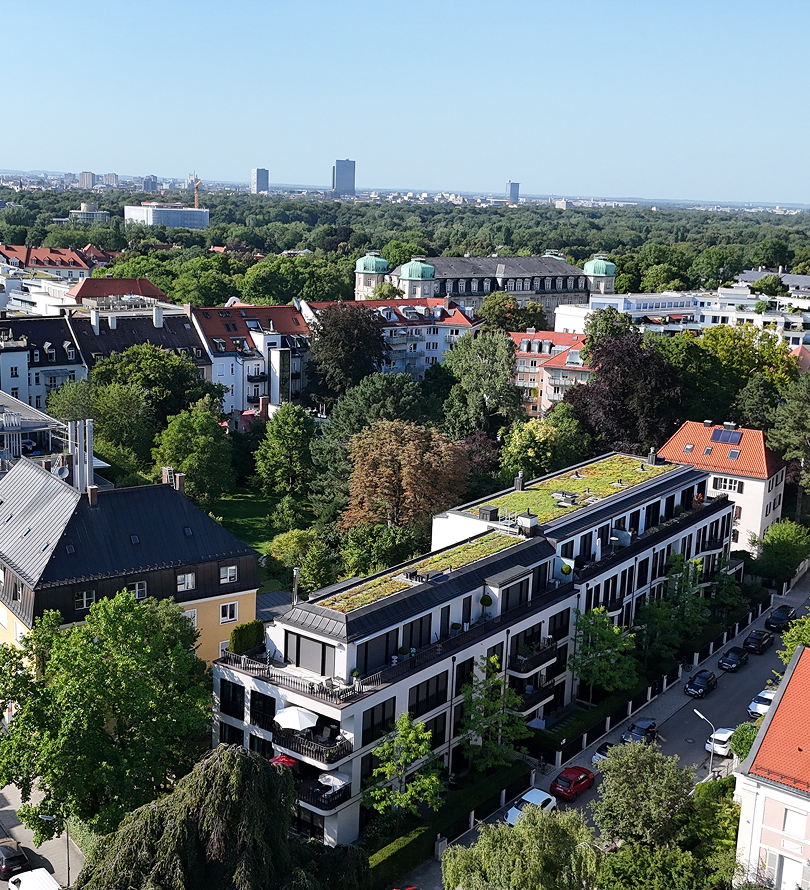
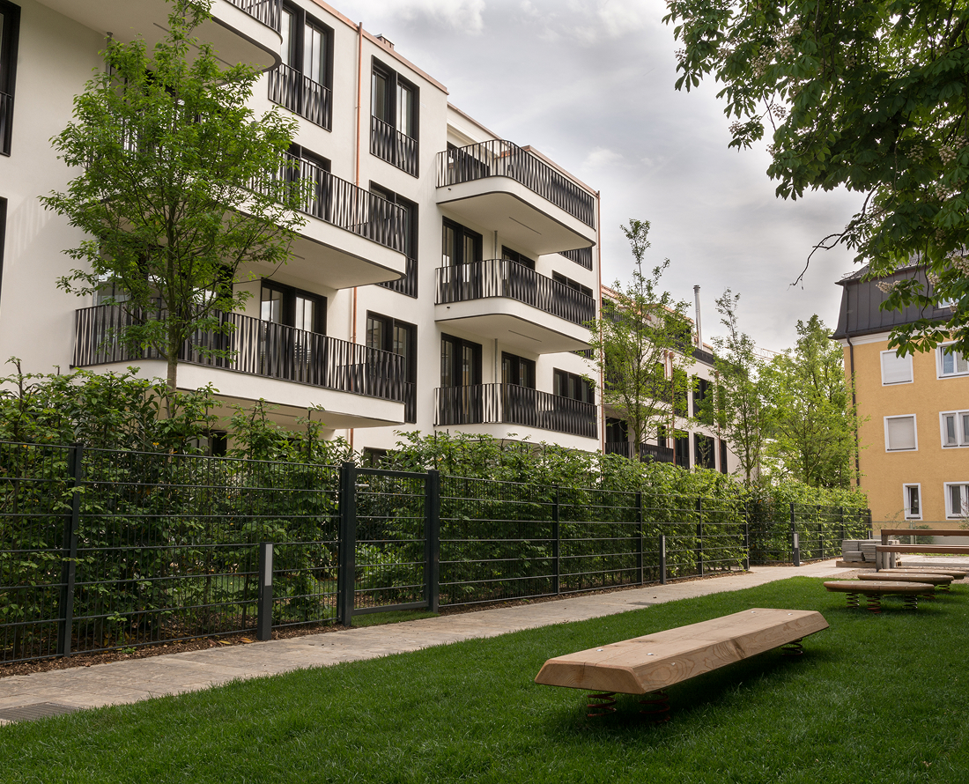
Living as tomorrow demands – contemporary architecture, generous outdoor spaces, and urban diversity at the Petra-Kelly-Straße 1 ensemble, right next to Olympiapark.
Petra-Kelly-Strasse
ARCHITECTURE AND DESIGN
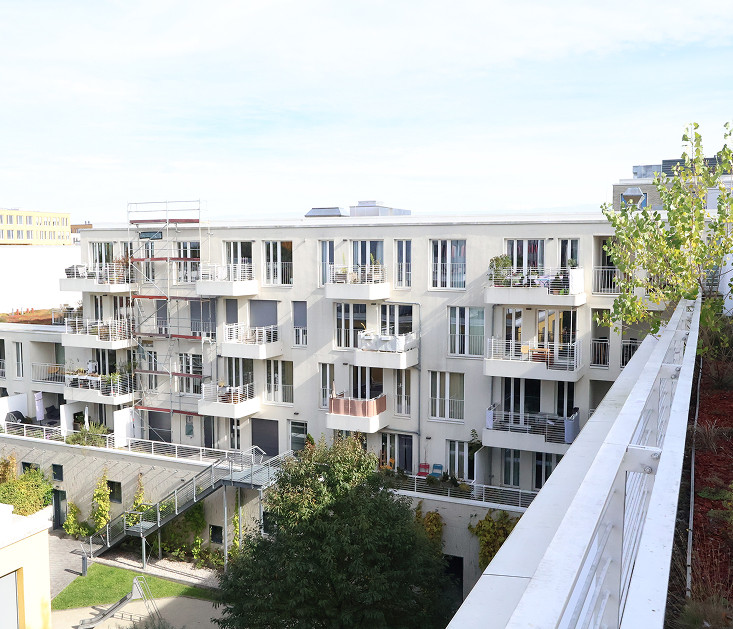
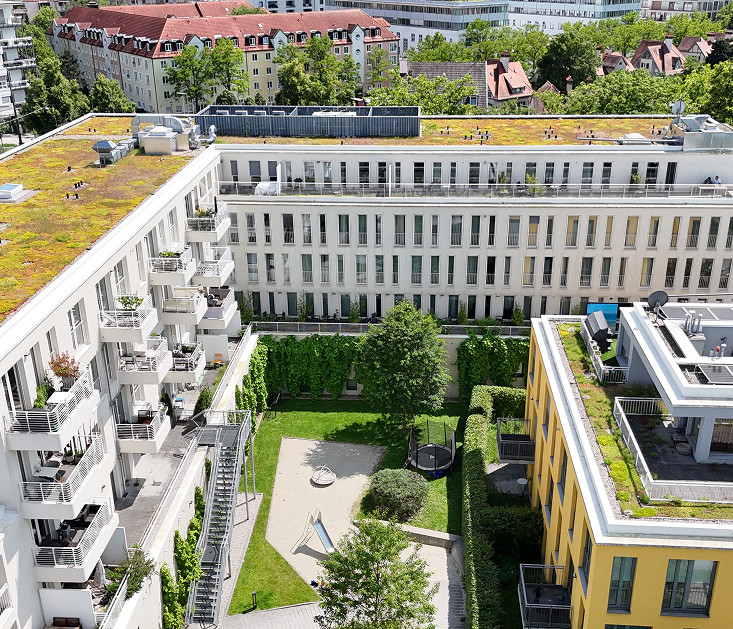
The Petra-Kelly-Straße 1 ensemble impresses with modern, clean-lined architecture and a strong sense of urban design. Designed by steidle architekten, the development comprises an L-shaped main building, a compact courtyard building, and three townhouse-style maisonettes – each with its own distinctive character, yet harmoniously integrated into the overall composition. Generous windows, deep balconies, and a landscaped courtyard designed by landscape architects and featuring cherry trees create a bright, thoughtfully conceived living environment with a sense of urban lightness.
Inquire now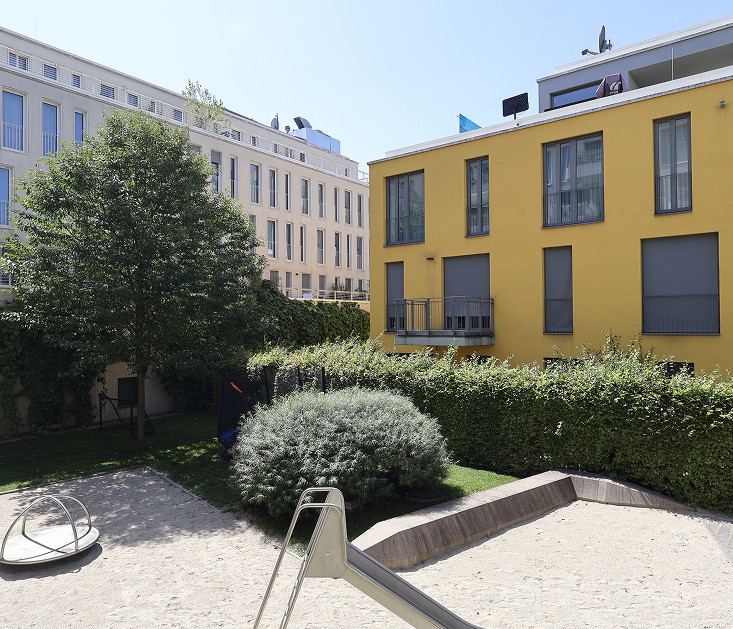
Details
INTERIOR AND FURNISHINGS
The ensemble combines clear functionality with a refined sense of design. Oak parquet flooring, underfloor heating, and floor-to-ceiling timber-aluminium windows create a comfortable sense of space. The bathrooms impress with large-format porcelain stoneware tiles, fittings by Hansgrohe, sanitaryware by Villeroy & Boch, and high-quality genuine glass shower enclosures. Solar shading is provided by external screens, operated via a central control system. All residences feature generous outdoor spaces with WPC or concrete finishes, as well as frost-proof water connections – thoughtfully designed down to the smallest detail.
Inquire now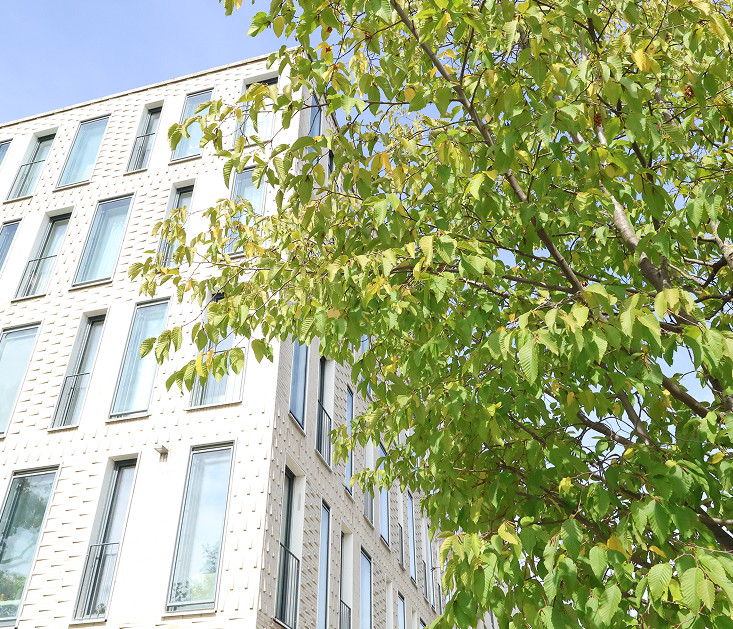
Highlights
- Architectural ensemble comprising an L-shaped building, courtyard building & townhouse-style maisonettes
- Generous balconies, loggias & rooftop terraces with WPC or concrete finishes
- Oak parquet flooring & underfloor heating throughout all living areas
- Bathrooms with porcelain stoneware, Hansgrohe fittings & genuine glass showers
- Timber-aluminium windows with triple glazing
- Solar shading via external screens, partially electrically operated
- Ceiling heights ranging from 2.51 to 2.75 m for an airy living atmosphere
- Private gardens on the ground floor, some with pre-installation for a private sauna
- Underground parking with individual spaces & direct access to the residences
| Apt. Nr. | Property type | Floor | Rooms | Area | Purchase price | Details | |
|---|---|---|---|---|---|---|---|
| 1070-ETW | Wohnung | 1. OG | 2 Zi. | 52,55 m² | 749.000 EUR | View | Inquire |
| 1085-ETW | Wohnung | 3. OG | 2 Zi. | 62,80 m² | 790.000 EUR | View | Inquire |
| 1093-ETW | Wohnung | 3. OG | 1 Zi. | 25,45 m² | 495.000 EUR | View | Inquire |
| 1094-ETW | Wohnung | - | 1 Zi. | 25,45 m² | 369.000 EUR | View | Inquire |
| 1095-ETW | Wohnung | 3. OG | 1 Zi. | 31,78 m² | 349.000 EUR | View | Inquire |
Available | Reserved
Loading map...
Contact


